

Listing Courtesy of: Austin Board of Realtors / Listed By: Dawn McKim, Coldwell Banker Realty - Contact: (512) 263-5655
10321 Forest Grove Drive Austin, TX 78747
Active (1 Days)
$2,450 (USD)

Description
MLS #:
7004708
7004708
Type
Rental
Rental
Year Built
2019
2019
School District
Austin Isd
Austin Isd
County
Travis County
Travis County
Community
Vistas at Travis
Vistas at Travis
Listed By
Dawn McKim, Coldwell Banker Realty, Contact: (512) 263-5655
Source
Austin Board of Realtors
Last checked Jul 27 2026 at 4:41 PM GMT+0000
Austin Board of Realtors
Last checked Jul 27 2026 at 4:41 PM GMT+0000
Bathroom Details
- Full Bathrooms: 2
- Half Bathroom: 1
Interior Features
- Double Vanity
- Dishwasher
- Disposal
- Microwave
- Refrigerator
- Pantry
- Multiple Living Areas
- Recessed Lighting
- Walk-In Closet(s)
- Stainless Steel Appliance(s)
- Free-Standing Range
- Ceiling Fan(s)
- Laundry: Washer Hookup
- Laundry: Electric Dryer Hookup
- Exhaust Fan
- Self Cleaning Oven
- Interior Steps
- Kitchen Island
- Gas Range
- Granite Counters
- Gas Cooktop
- Gas Water Heater
- Entrance Foyer
- Laundry: Main Level
- Laundry: In Hall
Subdivision
- Vistas At Travis
Lot Information
- Trees Small Size
Property Features
- Fireplace: 0
- Foundation: Slab
Heating and Cooling
- Central
- Central Air
Pool Information
- Community
Flooring
- Wood
- Tile
- Vinyl
Exterior Features
- Roof: Composition
Utility Information
- Utilities: Phone Available, Natural Gas Available, Electricity Available, Cable Available, High Speed Internet Available, Water Source: Public, Water Available
- Sewer: Public Sewer
School Information
- Elementary School: Blazier
- Middle School: Paredes
- High School: Akins
Parking
- Garage
- Attached
- Door-Single
- Garage Faces Front
Stories
- 2
Living Area
- 1,900 sqft
Additional Information: Lakeway | (512) 263-5655
Location
Disclaimer: Copyright 2026 Austin Association of Realtors. All rights reserved. This information is deemed reliable, but not guaranteed. The information being provided is for consumers’ personal, non-commercial use and may not be used for any purpose other than to identify prospective properties consumers may be interested in purchasing. Data last updated 7/27/26 09:41

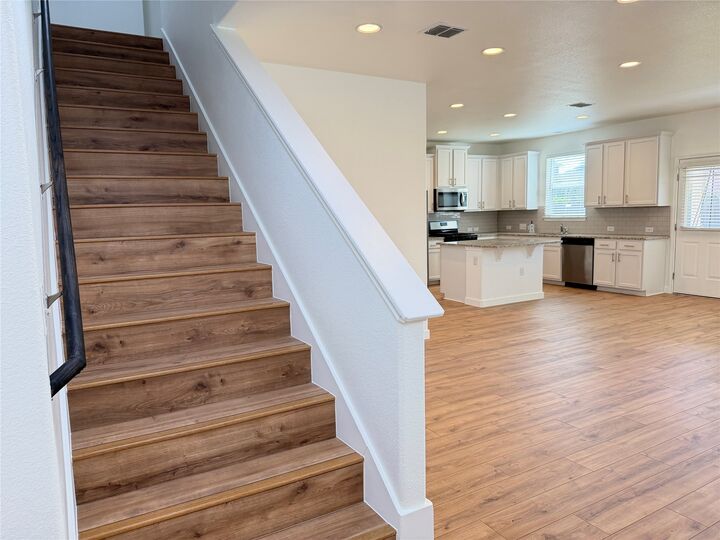
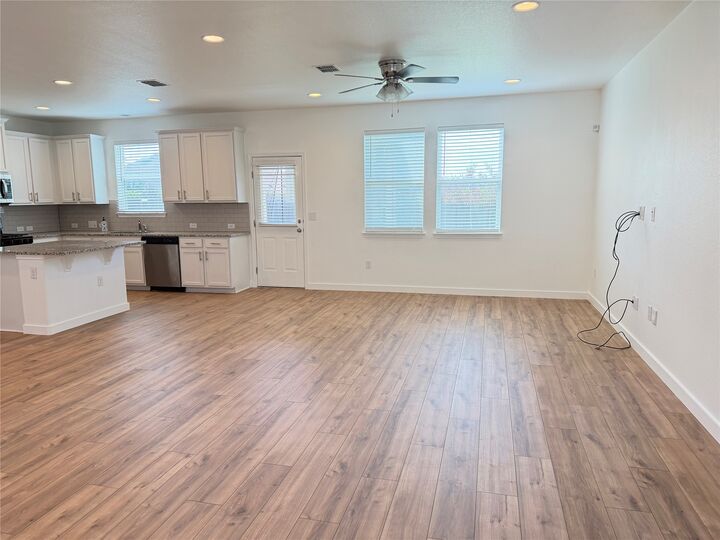
The downstairs powder room boasts designer tile on the floor and halfway up the wall, adding a touch of elegance. The kitchen is a culinary delight, featuring an abundance of white cabinets, a glass tile backsplash, and granite countertops. Stainless steel appliances, including a gas oven, microwave, dishwasher, refrigerator, washer, and dryer, complete the kitchen’s modern amenities. All bedrooms are located upstairs and are very spacious with a secondary living area.
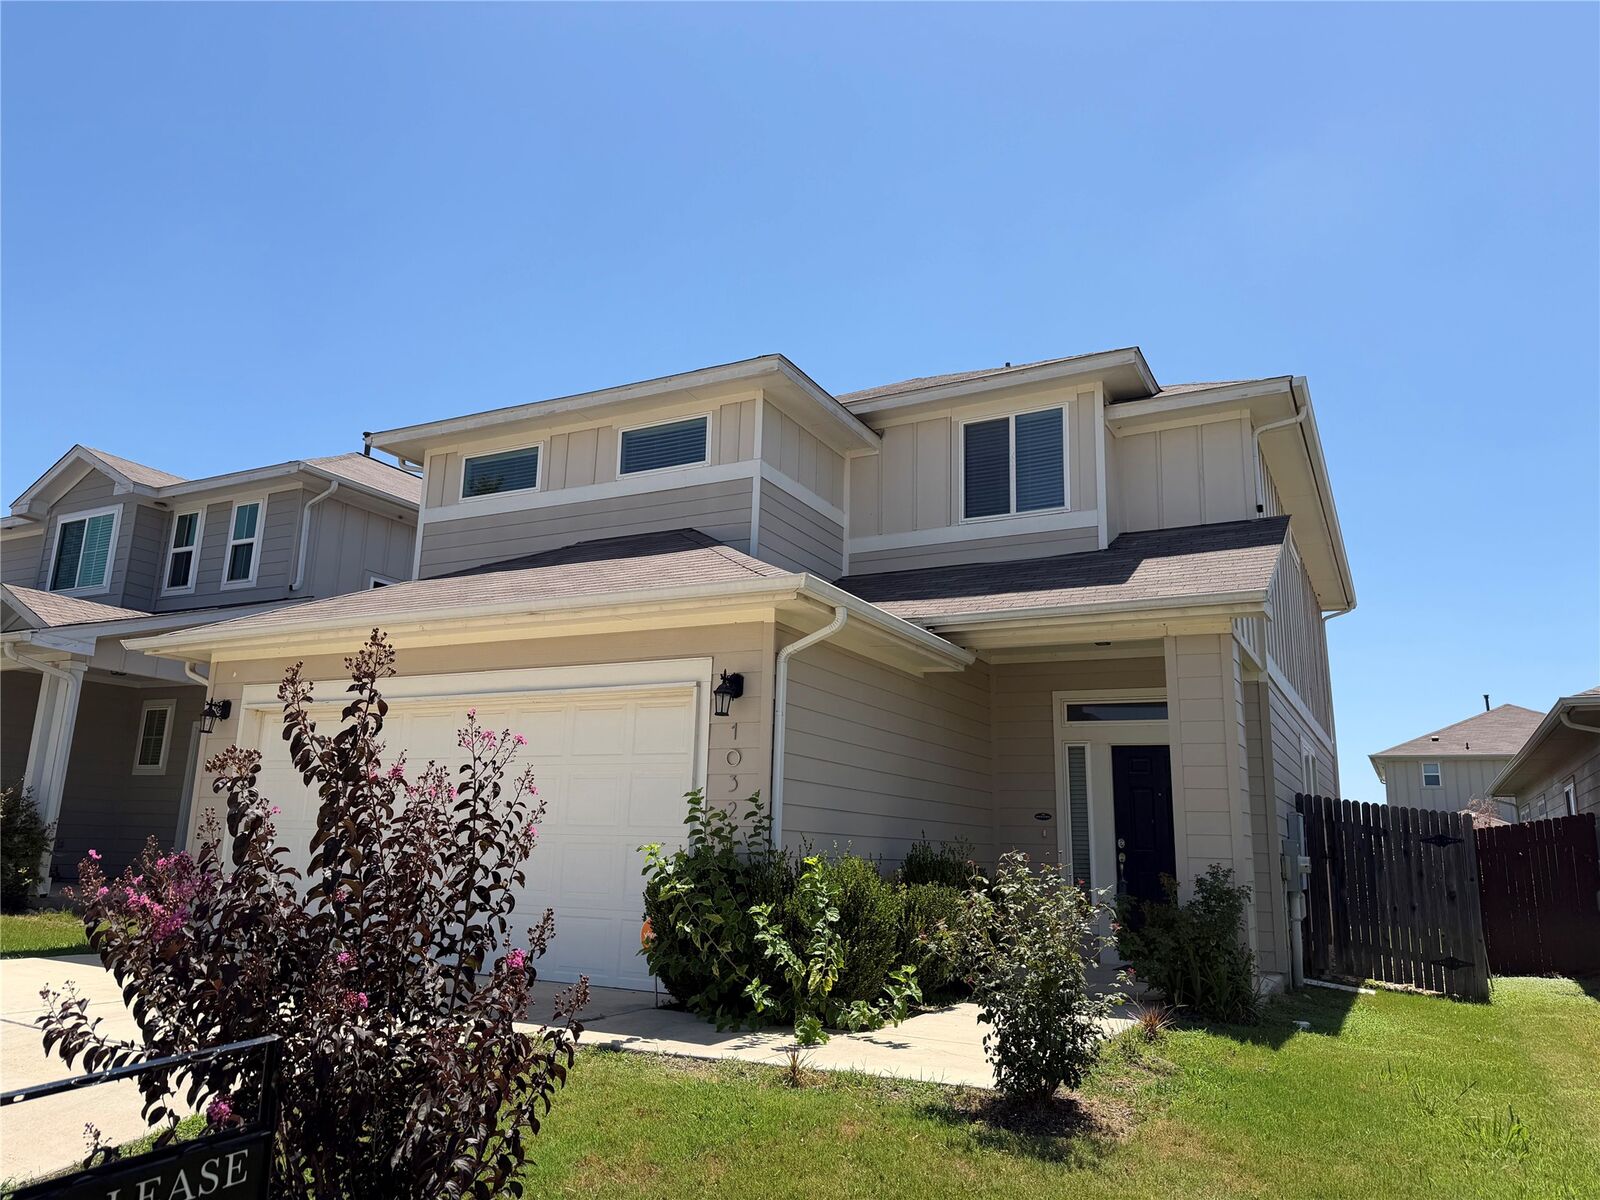
Step outside to discover a spacious rear covered patio and a fenced backyard, providing privacy, great space for your kids or a pet. This home features a 2-car garage,sprinkler system and is over 1900 sq.ft.
Beyond the home’s interior and exterior features, the property offers a range of amenities for residents. Enjoy a refreshing swim in the community swimming pool, play on the playground, or relax under the pergola. With its stunning beauty and ready-to-move-in condition, this property is a true gem waiting to be yours.